



$424,900
$424,900
For more information regarding the value of a property, please contact us for a free consultation.
3 Beds
4 Baths
1,684 SqFt
SOLD DATE : 09/17/2026
Key Details
Sold Price $424,900
Property Type Townhouse
Sub Type Townhouse
Listing Status Sold
Purchase Type For Sale
Square Footage 1,684 sqft
Price per Sqft $252
Subdivision Montclaire Terraces
MLS Listing ID 4250166
Sold Date 09/17/26
Style Modern
Bedrooms 3
Full Baths 3
Half Baths 1
Construction Status Completed
HOA Fees $225/mo
HOA Y/N 1
Abv Grd Liv Area 1,684
Year Built 2025
Lot Size 1,089 Sqft
Acres 0.025
Property Sub-Type Townhouse
Property Description
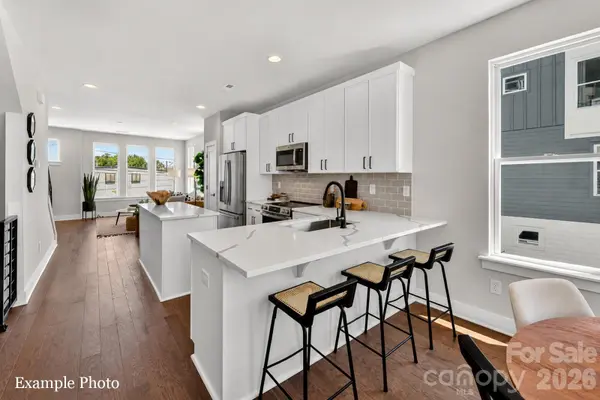
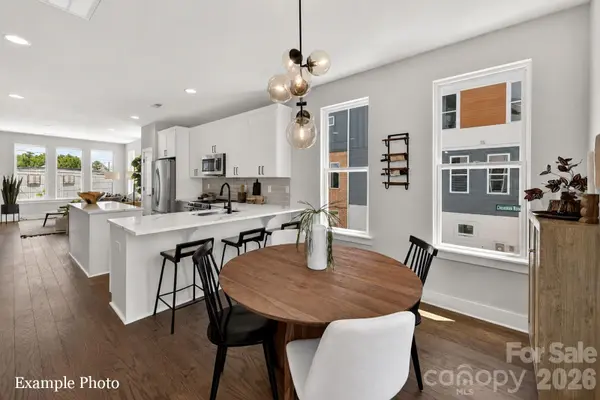
CITY VIEWS OF UPTOWN CHARLOTTE FROM YOUR OUTDOOR LIVING SPACE! Imagine relaxing with your friends and family enjoying the beautiful weather from your Private Rooftop Terrace! CLOSE TO THE WOODLAWN LIGHT RAIL STATION located in LOWER SOUTHEND near all things fun & delicious + just a quick 2 minutes to I77 to get around Charlotte or to the Airport quickly! This BRAND-NEW END TOWNHOME with an abundance of OVERSIZED WINDOWS features 3 Bedrooms, 3 Full & 1 Half Bath and 2 Car Attached Garage. This Home is a MUST SEE for those who have discerning taste and appreciate the quality and craftsmanship of a well-built home. Hardwood Floors Throughout, White Cabinets, Quartz Countertops, Black Lighting and Fixtures, Kitchen Backsplash, Built in Kitchen Trash Cans, Roll Out Base Cabinet Trays and MORE! Blinds and refrigerator included! Receive up to $5,000 in Flex Dollars to save you thousands in cash out of pocket and/or lower your interest rate!
Come Visit Today!
Location
State NC
County Mecklenburg
Building/Complex Name Montclaire Terraces
Zoning TOD
Rooms
Primary Bedroom Level Third
Interior
Interior Features Attic Stairs Pulldown, Kitchen Island, Open Floorplan, Walk-In Closet(s)
Heating Heat Pump
Cooling Heat Pump
Flooring Hardwood, Tile
Fireplace false
Appliance Dishwasher, Disposal, Electric Range, Electric Water Heater, Exhaust Fan, Microwave, Plumbed For Ice Maker, Refrigerator with Ice Maker
Laundry Electric Dryer Hookup, In Hall, Laundry Closet, Third Level, Washer Hookup
Exterior
Exterior Feature Rooftop Terrace
Garage Spaces 2.0
Community Features Sidewalks, Street Lights
View City
Roof Type Architectural Shingle
Street Surface Concrete,Paved
Porch Balcony
Garage true
Building
Lot Description End Unit
Foundation Slab
Builder Name Hopper Communities, Inc
Sewer Public Sewer
Water City
Architectural Style Modern
Level or Stories Four
Structure Type Brick Partial,Hardboard Siding
New Construction true
Construction Status Completed
Schools
Elementary Schools Unspecified
Middle Schools Unspecified
High Schools Unspecified
Others
Pets Allowed Yes
HOA Name Cusick Community Management
Senior Community false
Acceptable Financing Cash, Conventional, FHA, VA Loan
Listing Terms Cash, Conventional, FHA, VA Loan
Special Listing Condition None
Read Less Info
Want to know what your home might be worth? Contact us for a FREE valuation!

Our team is ready to help you sell your home for the highest possible price ASAP
© 2026 Listings courtesy of Canopy MLS as distributed by MLS GRID. All Rights Reserved.
Bought with Non Member • Canopy Administration
Find out why customers are choosing LPT Realty to meet their real estate needs
Learn More About LPT Realty